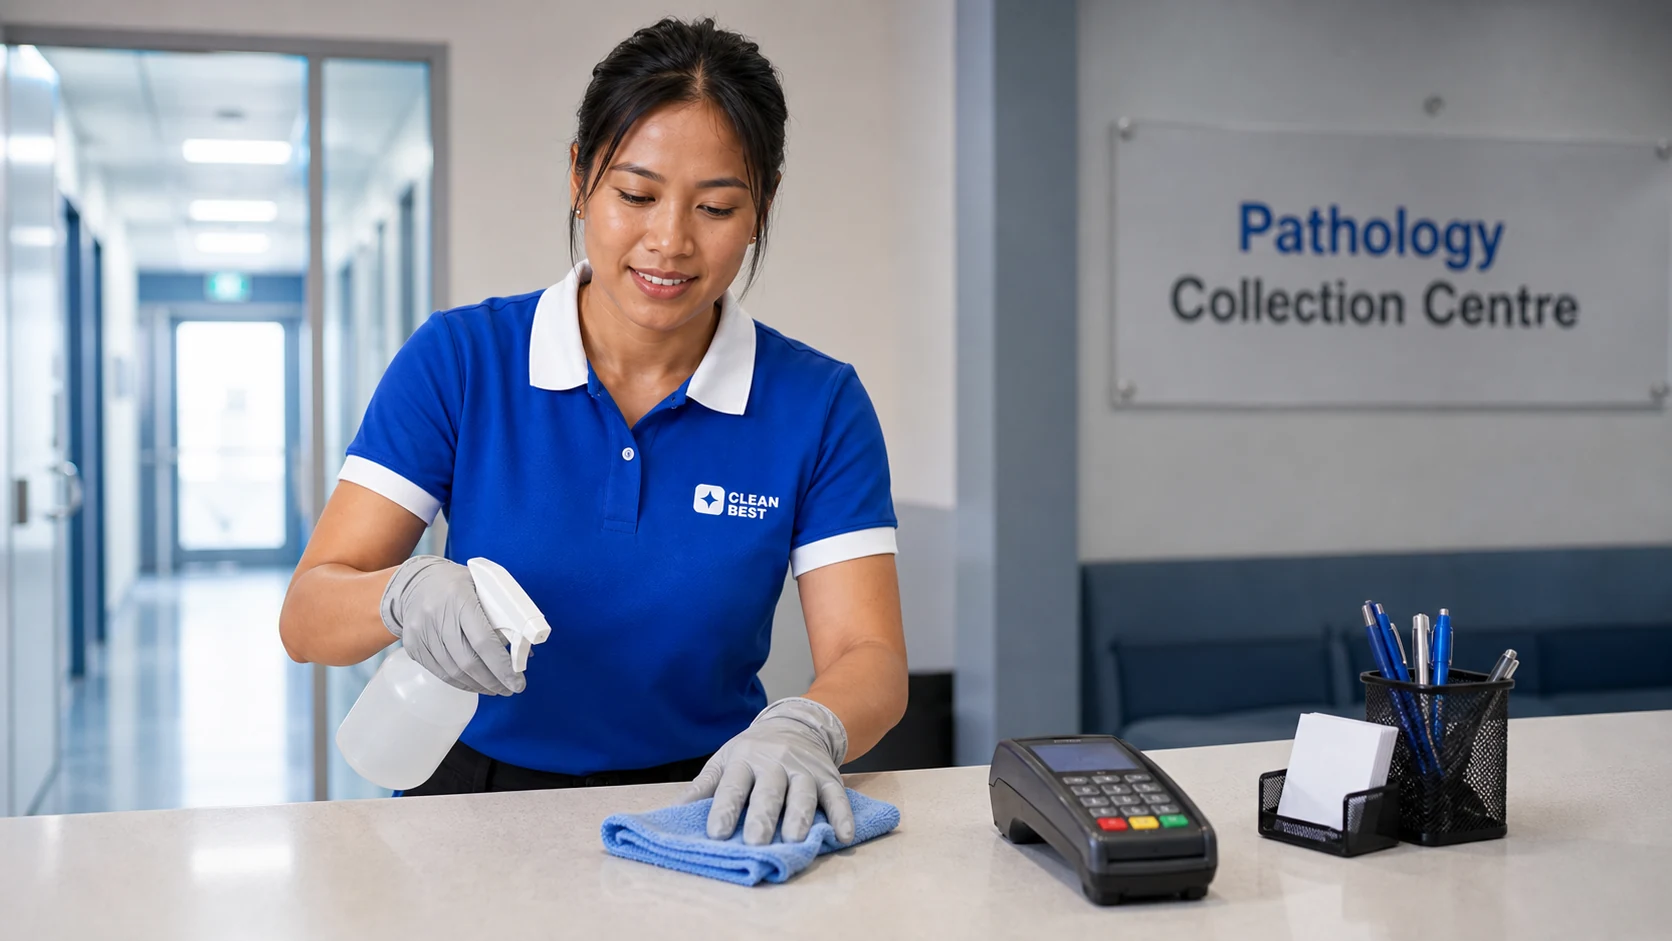
Two tenancy types, one set of common property
The owners corporation is only responsible for common property, but the users of that common property arrive through very different doors. Patients moving to an upstairs suite may be unwell, elderly or assisted, which raises the case for frequent touchpoint attention on handrails, lift buttons and door furniture. Retail traffic below drives soil volume at the entry rather than infection risk. Both facts belong in the same scope.
Where the two meet is usually the ground floor lobby and the stair. Writing a single frequency for that space based on retail volume alone tends to under-serve the clinical route, while writing it to a clinical standard throughout inflates cost for areas that do not need it. Splitting the common property into a few named zones resolves this without complicating the agreement.